Project Image Gallery
Making Room for a Better Bathroom Layout
This project started with a common limitation: the existing bathroom did not have the space or layout to support what the homeowners wanted.
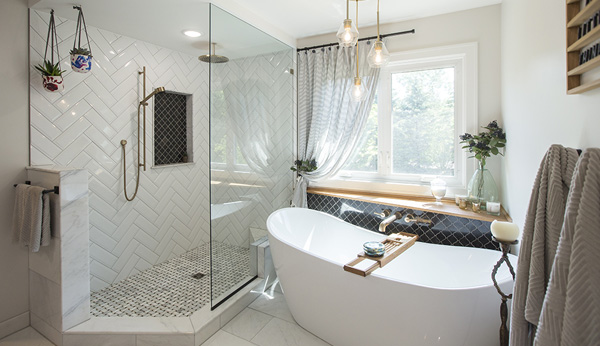
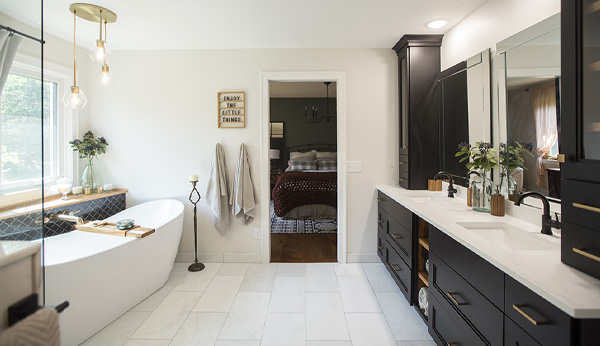
The goal was to create a more elegant primary bath with a separate custom shower, freestanding tub, and additional vanity storage. To make that possible, the space had to be reconfigured instead of simply updated.
That meant removing walls into the primary closet, adjusting the footprint, and planning the new layout around both function and finish.
What the bathroom needed to support:
- Separate shower and tub areas
- More usable vanity and cabinet space
- A cleaner, more open feel
- Coordinated finishes that felt intentional throughout
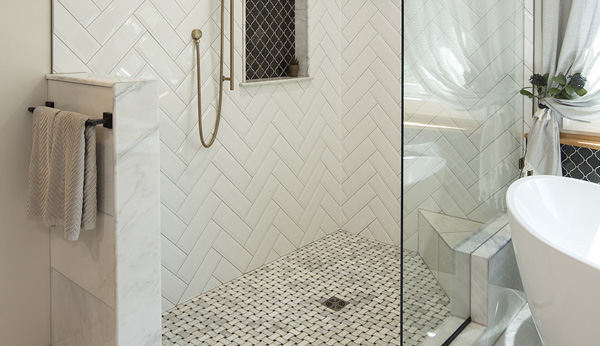
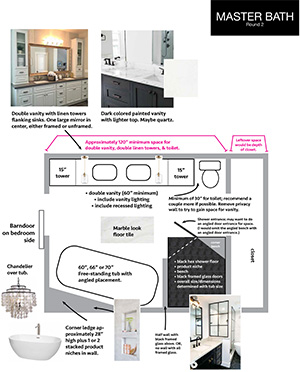 The original bathroom included a combined tub and shower surround. Replacing that with a doorless custom tile shower and a freestanding tub required more than a finish change.
Built With Intention, Designed To Be Used
Key elements of this project include:
- Expanded layout created by reworking walls into the primary closet
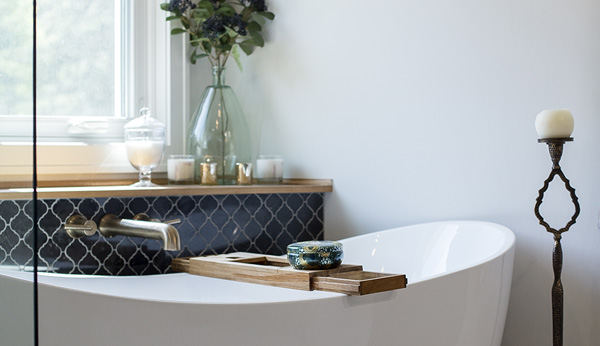
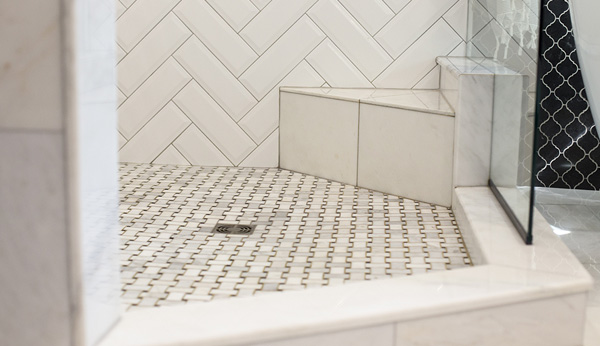
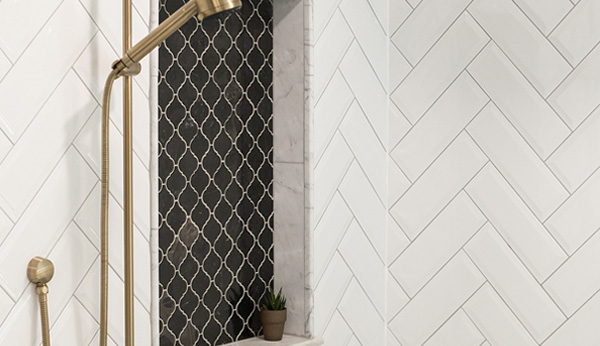
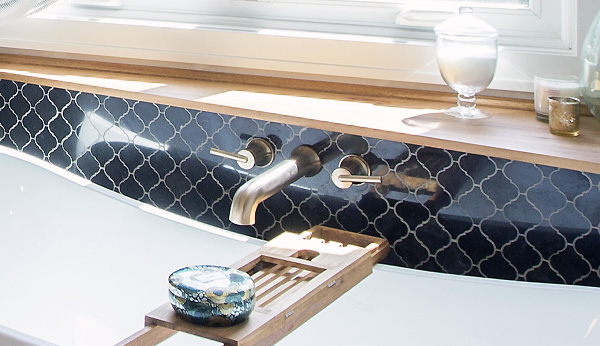
- Separate custom tile shower and freestanding tub
- Updated plumbing to support the new fixture locations
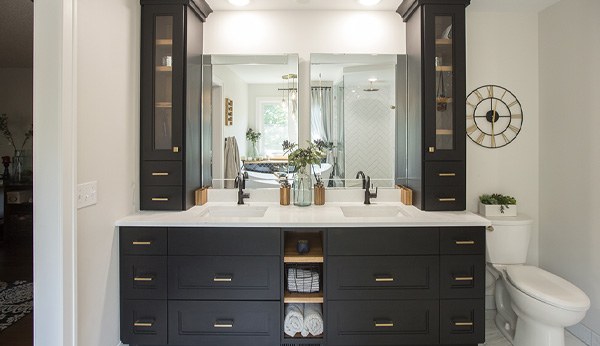
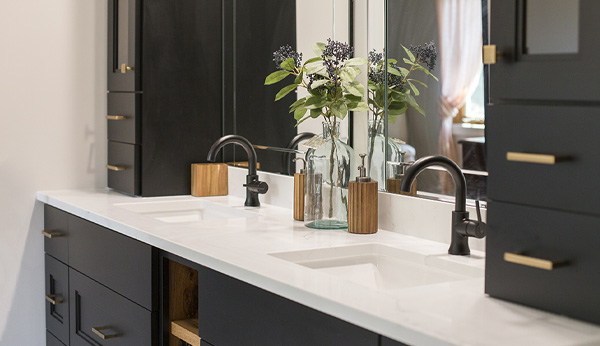
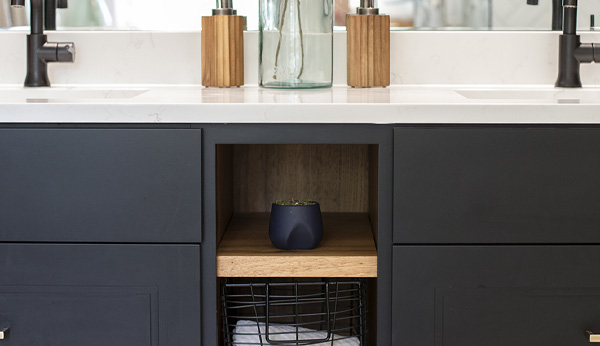
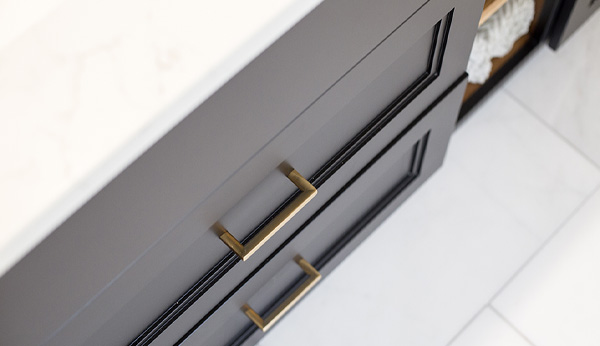
- Custom vanity storage with side stacks and open shelving
- Coordinated tile selections across the full bathroom
The finished bathroom feels more open, more functional, and more refined without losing sight of everyday use.
Bathroom remodels like this come down to layout first.
The finishes matter, but the room has to work before anything else. On this project, adding a separate shower and tub meant reworking the space and rebuilding the plumbing plan to support it.
A few things stand out:
- Expanding into the closet to create enough room
- Separating the shower and tub in a way that feels natural
- Adding storage without crowding the vanity
- Coordinating the tile so the room feels finished and cohesive
When those decisions are made early, the final space feels clean and usable instead of forced.

– Matt Simones, Owner