Whole Home Remodel + Addition

Complete Remodel and Addition for Acreage Home

Signature Features

  • Full Exterior Transformation
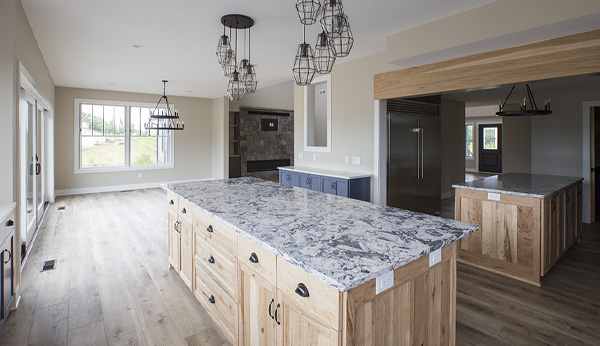
  • Kitchen w/ Dual Islands
  • Theater, Fitness, and Billiards in Basement

Key Challenges

  • Vacant For Years After Foreclosure
  • Water Intrusion & Structural Concerns
  • Major System Updates

Project Image Gallery
Reworking a Vacant Property Into A Dream Home

This project started with a property that had been sitting vacant for years.

After a foreclosure, the home had fallen into disrepair. There were underlying issues that needed to be addressed, including water intrusion, along with outdated finishes and a layout that didn’t support how the new owners wanted to live.

At the same time, the structure itself had potential. The scale, footprint, and location made it worth rebuilding rather than starting over.

The goal was to take what was there and turn it into a fully functional, updated home built for everyday use.

What needed to be addressed:

  • Water intrusion and deferred maintenance issues
  • Outdated materials and aging finishes throughout
  • A layout that didn’t support entertaining or daily use
  • Exterior appearance that didn’t reflect the home’s scale

This wasn’t a surface-level remodel. It required full evaluation and rebuild.

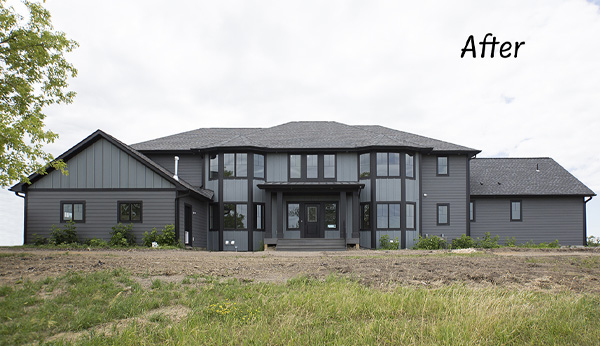
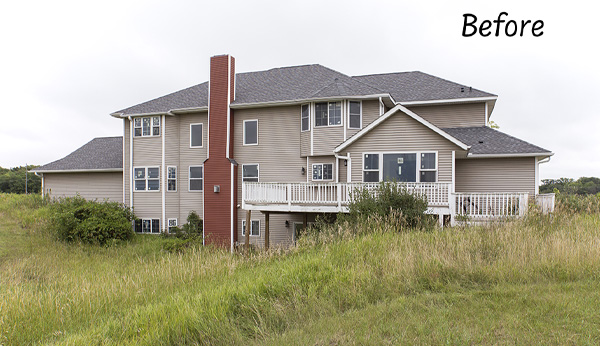
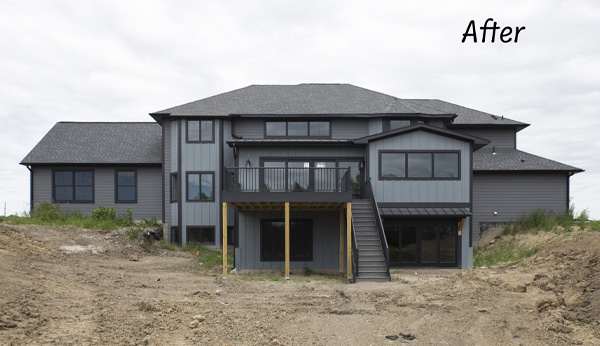
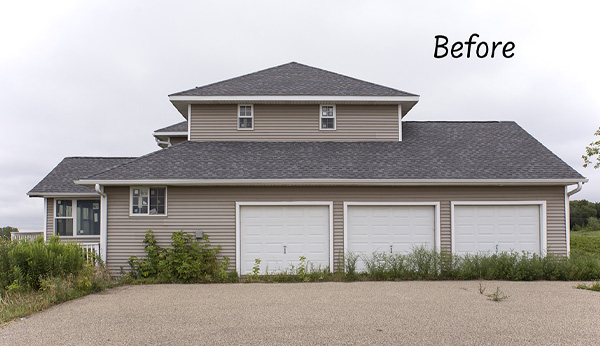
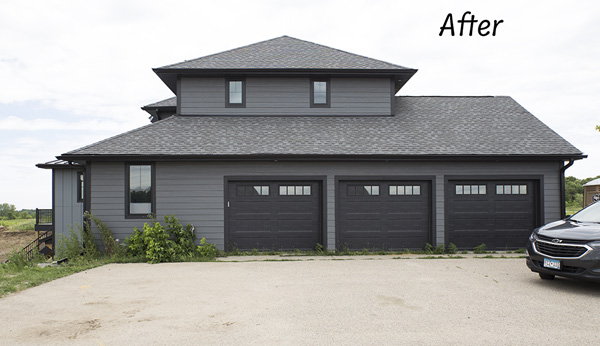
A Complete Exterior Transformation

One of the most visible changes in this project is the exterior.

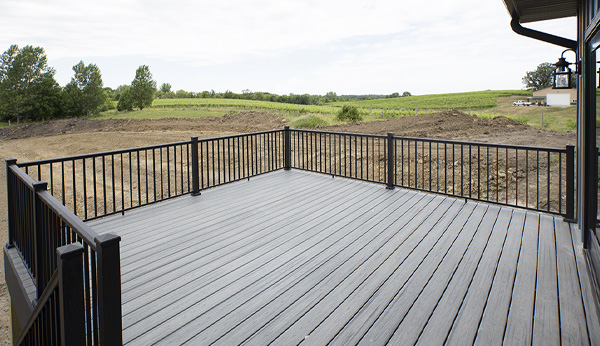
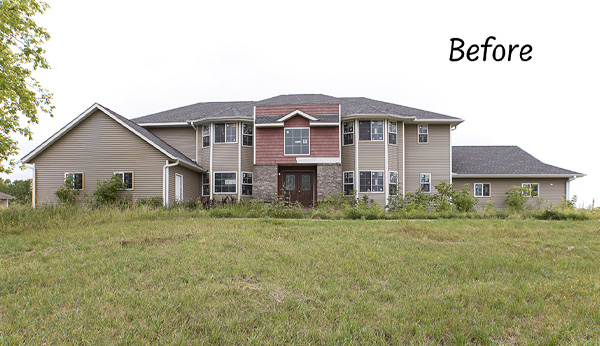
The original home lacked presence and didn’t reflect the scale of the structure. Through updated siding, new windows, roofing, and overall design coordination, the exterior was completely reworked.

The result is a home with strong curb appeal that feels intentional from the moment you approach it.

This transformation sets the tone for everything inside.

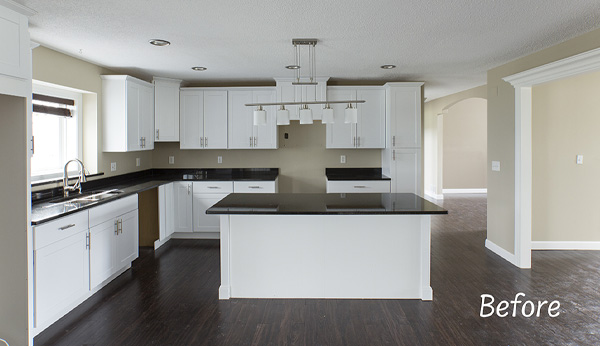
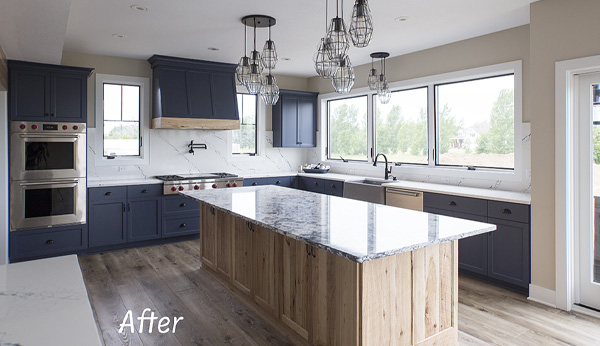
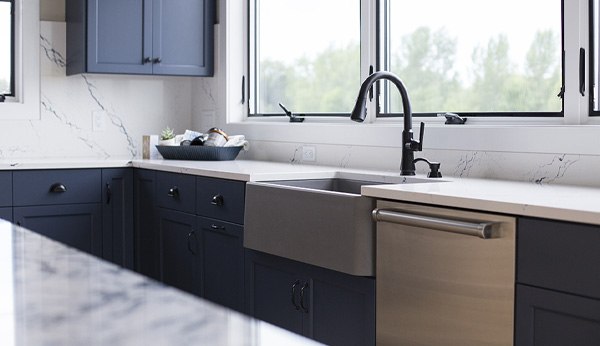
A Kitchen Designed to Handle Real Use

The kitchen was built as a central gathering space.

Instead of a standard layout, the design includes two large islands to support a family that entertains regularly. This allows for multiple work zones, seating, and flow without crowding the space.

Storage, circulation, and visibility into surrounding areas were all considered so the kitchen functions as both a workspace and a social hub.

Rebuilding the Interior From the Ground Up

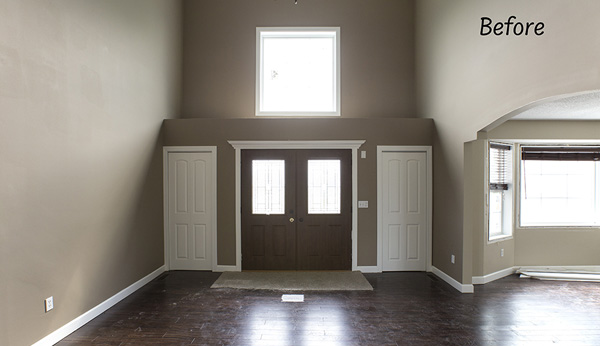
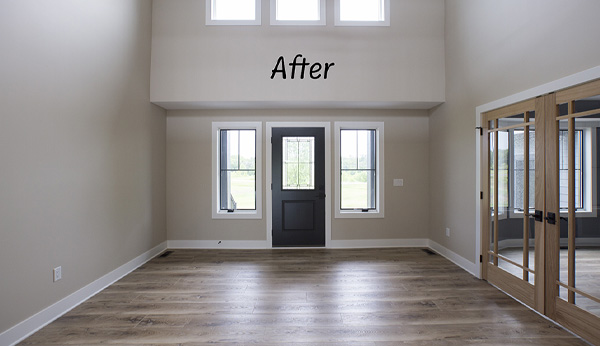
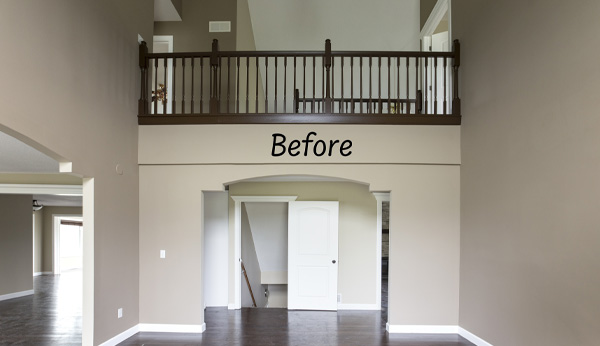
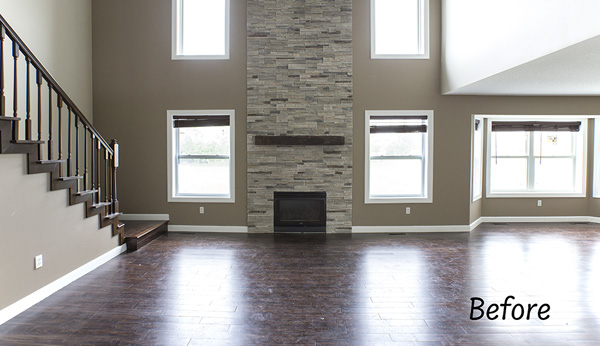
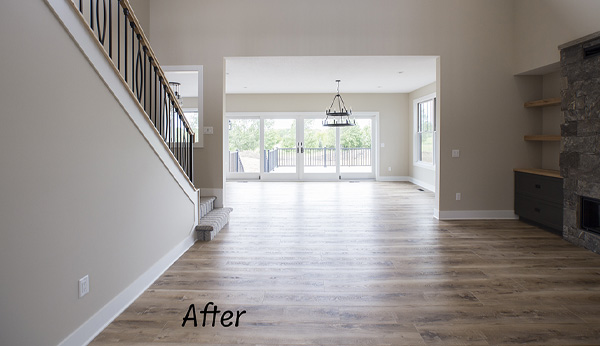
Inside the home, nearly every surface and system was updated.

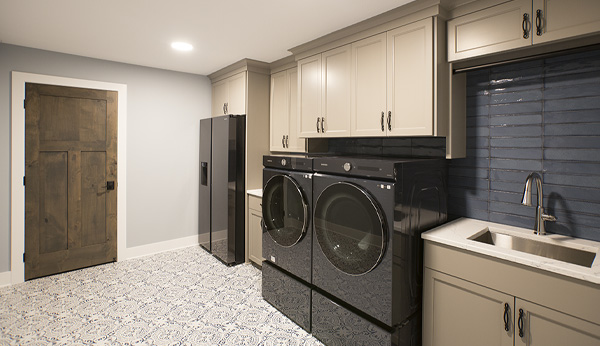
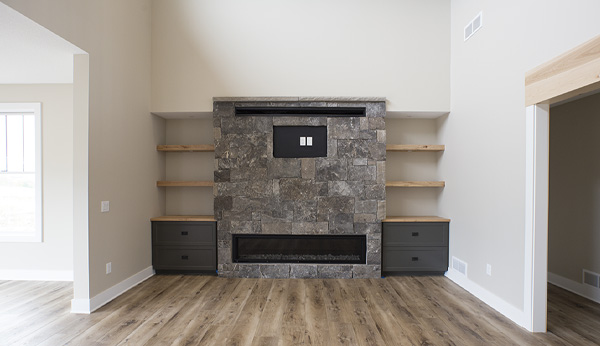
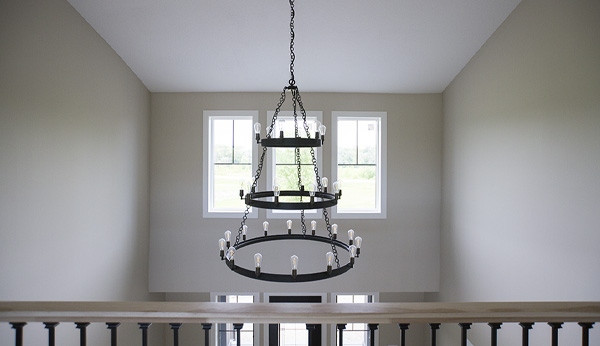
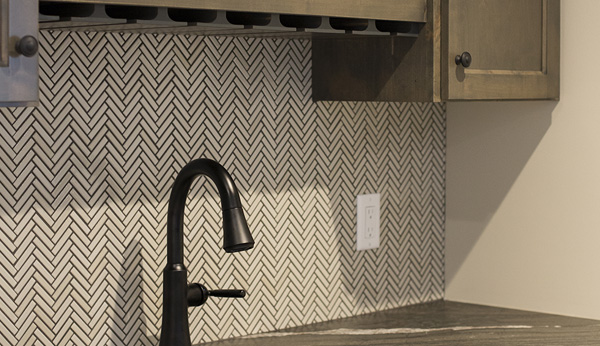
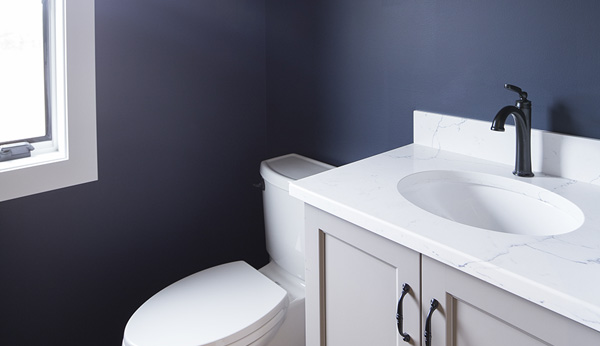
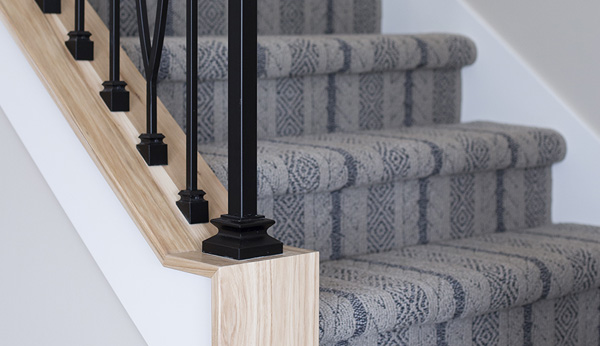
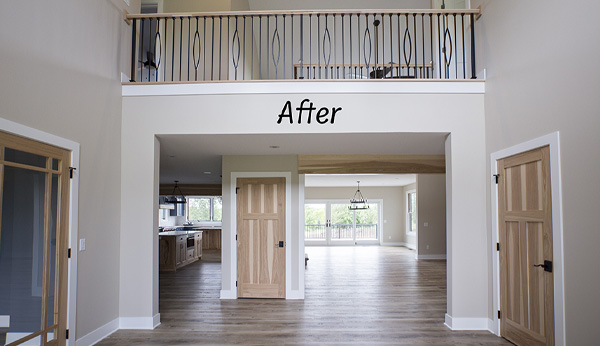
New flooring, millwork, cabinetry, lighting, and finishes were installed throughout. Windows were replaced to improve both performance and natural light.

These updates weren’t done in isolation. Each space was rebuilt to align with the overall layout and flow of the home.

The goal was consistency across the entire house, not a collection of disconnected updates.

Creating Purpose-Built Spaces Throughout the Home

Beyond the main living areas, the home was designed to support a range of uses.

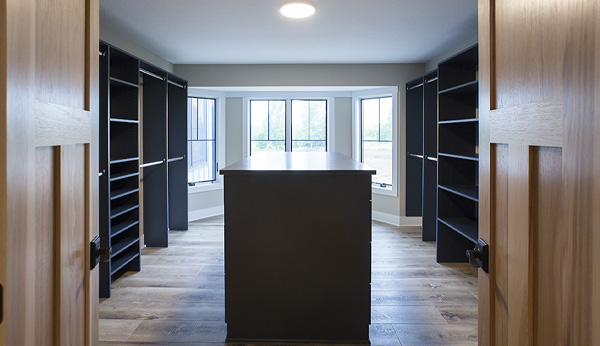
The master suite includes a large walk-in closet with built-in shelving and a center island, creating both storage and organization.

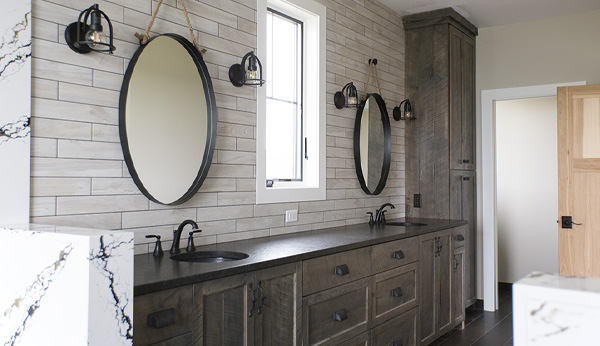
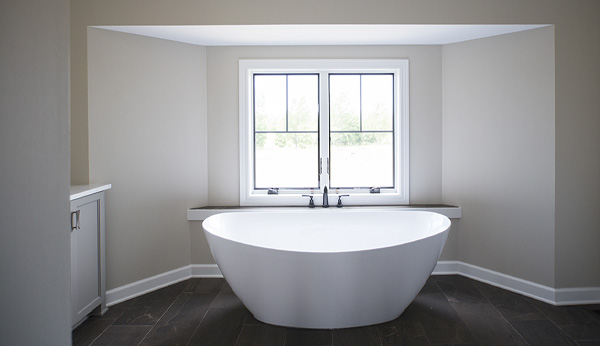
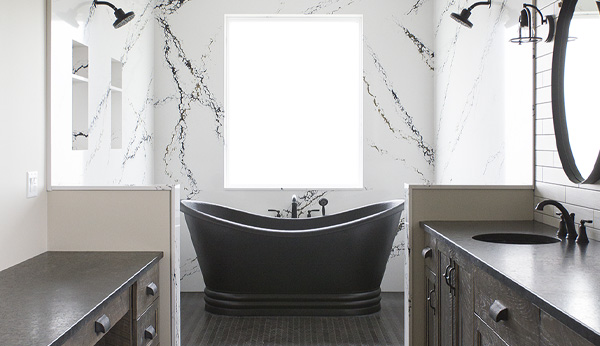
The master bath features a wet room with walls encased in Cambria quartz, giving the space a clean, durable finish that also acts as a visual centerpiece.

In the basement, multiple zones were created:

  • A billiards area with a bar ledge for functionality
  • A dedicated theater room
  • A fitness room with rubber flooring and full-height mirrors

Each space was built with a clear purpose, making the home usable at every level.

Built With Intention, Designed To Be Used

Key elements of this project include:

  • Full exterior redesign with updated materials and structure
  • A dual-island kitchen designed for entertaining
  • A master suite built around storage and usability
  • Basement spaces designed for recreation and daily use
  • Whole-home updates to finishes, systems, and layout

Every decision was made to turn a neglected property into a home that works long-term.

Projects like this are about seeing potential where most people don’t.

When a home has been sitting vacant, you’re not just dealing with outdated finishes. You’re dealing with underlying issues that have to be addressed before anything else can move forward. On this one, a few things stand out:

  • Solving water intrusion and bringing the structure back to a solid baseline
  • Reworking the layout to support entertaining and daily use
  • The kitchen design and how it functions with two islands
  • Carrying consistent finishes across the entire home

Once those pieces are handled correctly, the transformation isn’t just visual. It’s functional.

Matt Simones

– Matt Simones, Owner

Caritas Builders

Ready To Start Your Next Project?