Custom Home + Acreage Living

Custom Home Designed for Space and Everyday Living

Signature Features

  • Integrated Indoor Sport Court
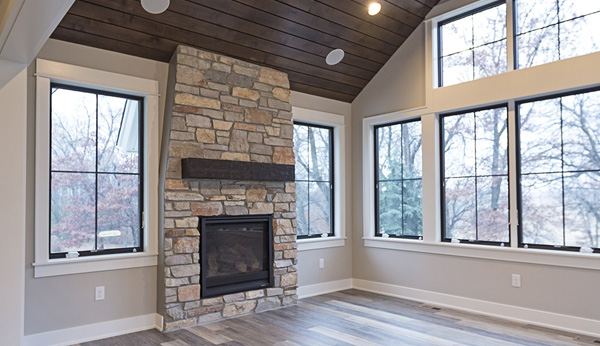
  • Four Season Porch w/Vaulted Ceiling
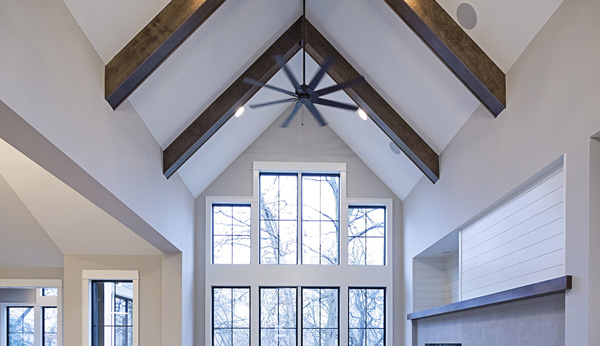
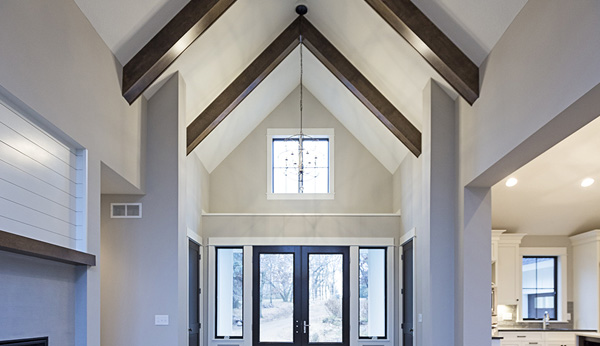
  • Vaulted Ceilings w/ Exposed Beams

Key Challenges

  • Teardown of Existing Home
  • Engineering Vaulted Spans w/ Exposed Beams
  • In-home Sport Court

Project Image Gallery
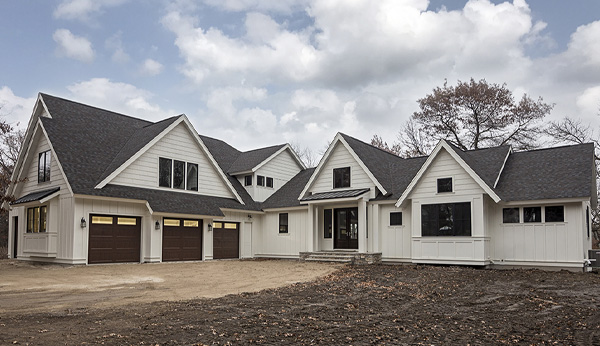
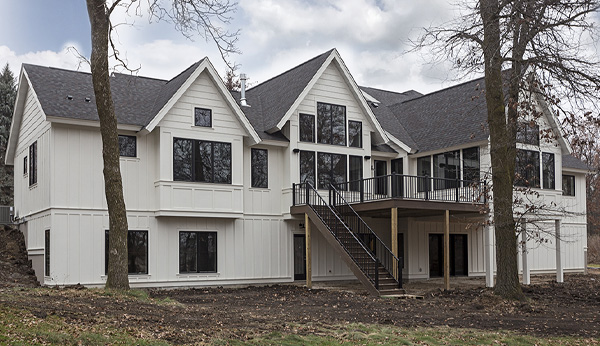
Built From the Ground Up on Acreage

This custom home build project started with a full teardown of the existing structures on an acreage property. That fresh start gave the homeowners a clean slate to build a home that actually fits how they live.

The goal for their new home was to create open, usable spaces that could support their everyday routines while still delivering the scale and presence expected in a custom home.

Rather than focusing on the home’s square footage alone, the design centered on how each space would function, how they connect, and how the home would feel when fully in use.

Some of the goals and use scenarios of this custom home build include:

  • Open main living areas with clear sightlines
  • Dedicated recreation space within the home
  • Flexible sleeping and gathering spaces
  • Year-round use of transitional areas like the porch

Every decision was made with daily use in mind, not just appearance.

Vaulted Architecture That Drives the Entire Layout

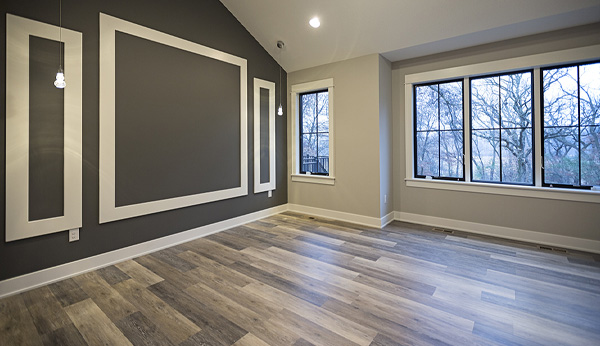
The design was built around large vaulted spaces that required structural planning from the beginning.

Exposed wood beamwork carries across multiple areas of the home, defining the layout while supporting the spans needed to keep the space open. These elements aren’t decorative. They are part of how the home is engineered.

Instead of forcing rooms into the structure, the structure itself defines how the home flows.

The result is openness that feels intentional and usable, not oversized or disconnected.

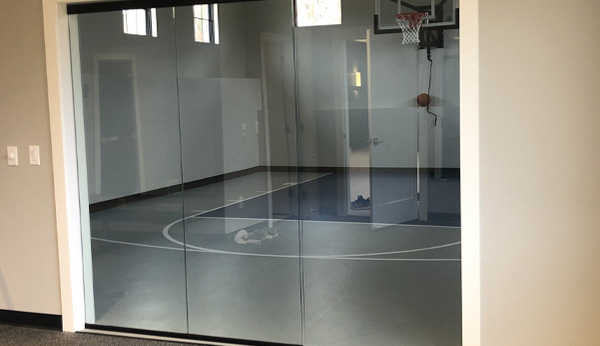
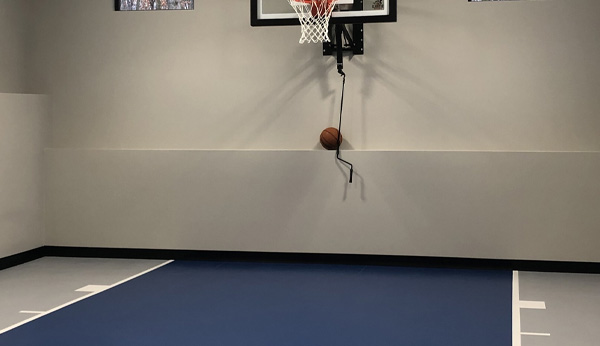
Integrating a Sport Court Into the Home Itself

The in-home sport court introduced a different level of coordination.

Ceiling height, framing requirements, and how the space connects to the rest of the home all had to be resolved early. It couldn’t feel separate or secondary.

By designing it as part of the core layout, the sport court becomes something the homeowners actually use regularly, not just a feature that sits off to the side.

Spaces Designed for Real, Everyday Use

Several areas of the home were designed around how they would actually be used over time.

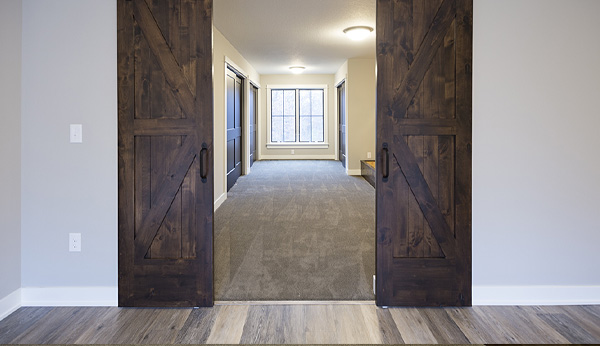
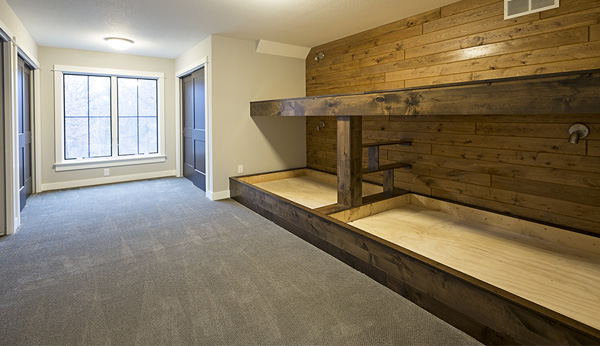
The bunk room is a clear example. Built with custom quad bunks and enclosed with double barn doors, it creates a flexible space for guests, kids, and extended family without sacrificing finish quality.

The four season porch carries the same vaulted ceiling and wood detailing as the main living areas, making it usable year-round instead of feeling like an add-on.

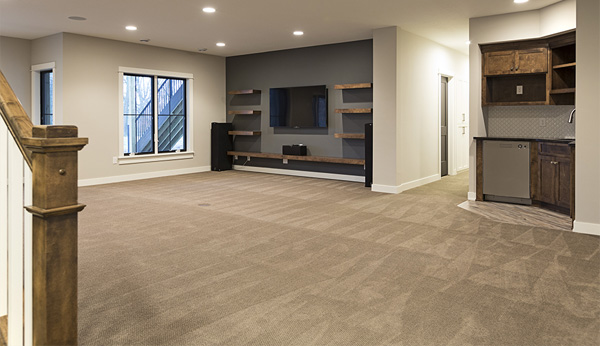
In the basement, floating shelves anchor the entertainment space, keeping the design clean while still highly functional.

Consistency Across the Entire Home

What sets this project apart isn’t just the standout features. It’s how consistently everything was executed.

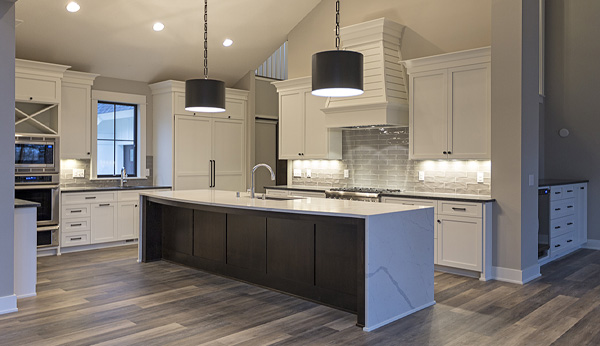
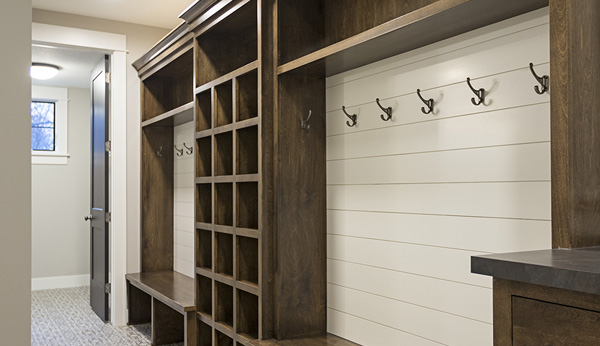
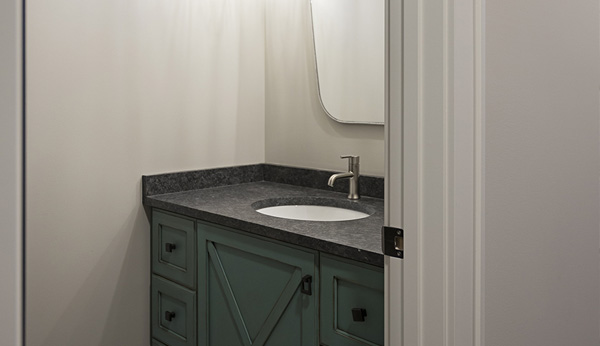
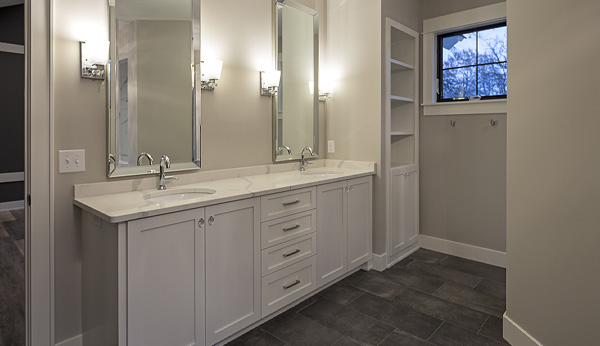
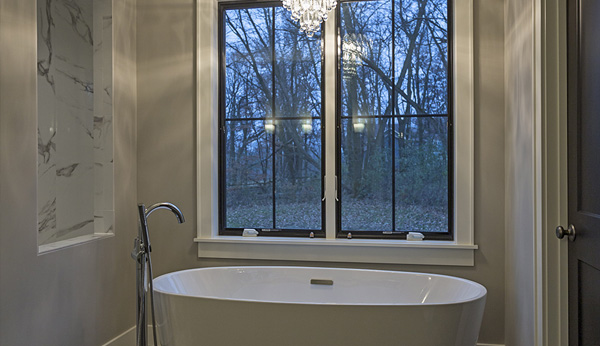
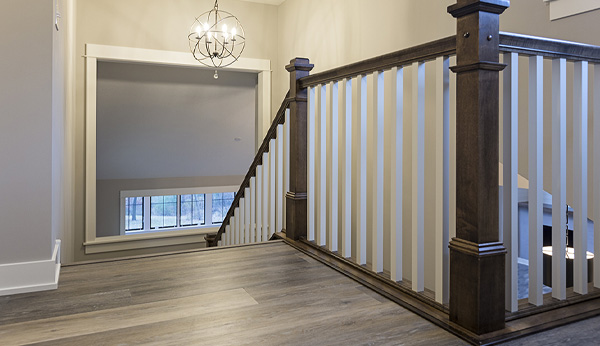
From the kitchen and mudroom to the stair system and bathrooms, each space follows the same level of detail and planning. Materials transition cleanly. Built-ins feel integrated, not added later.

That consistency is what allows a home of this size to feel cohesive instead of fragmented.

Built With Intention, Designed To Be Used

Key elements of this project include:

  • Vaulted beamwork carried throughout main living spaces
  • A fully integrated in-home sport court
  • A custom quad bunk room designed for flexibility
  • A four season porch that functions year-round
  • Basement entertainment space with built-in shelving

Every element was chosen to support how the home would actually be lived in. The end result is a home that balances structure, usability, and long-term value.

Projects like this come down to decisions made early.

When you’re working with large spans, integrated features, and a full teardown, there’s not much room for adjustment later. The structure and layout have to be right from the start.

When those pieces are aligned early, the home feels cohesive instead of pieced together.

Matt Simones

– Matt Simones, Owner

Caritas Builders

Ready To Start Your Next Project?